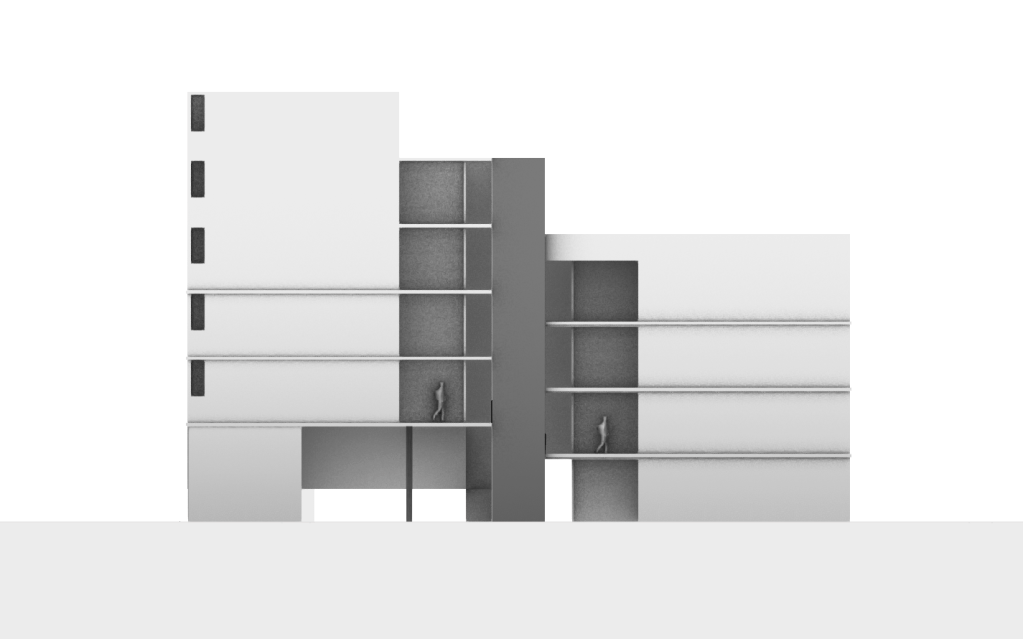
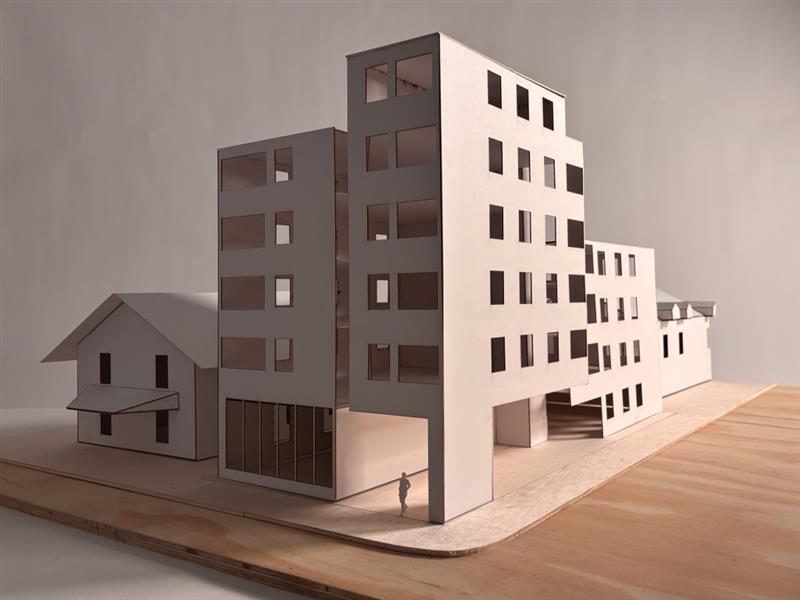
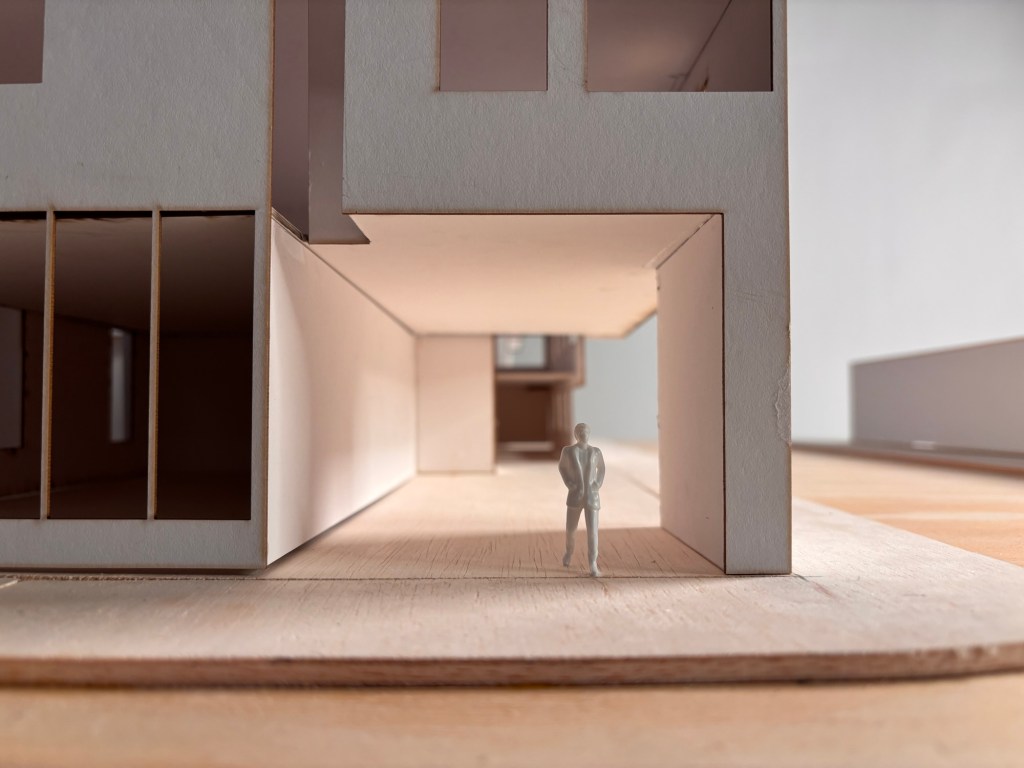
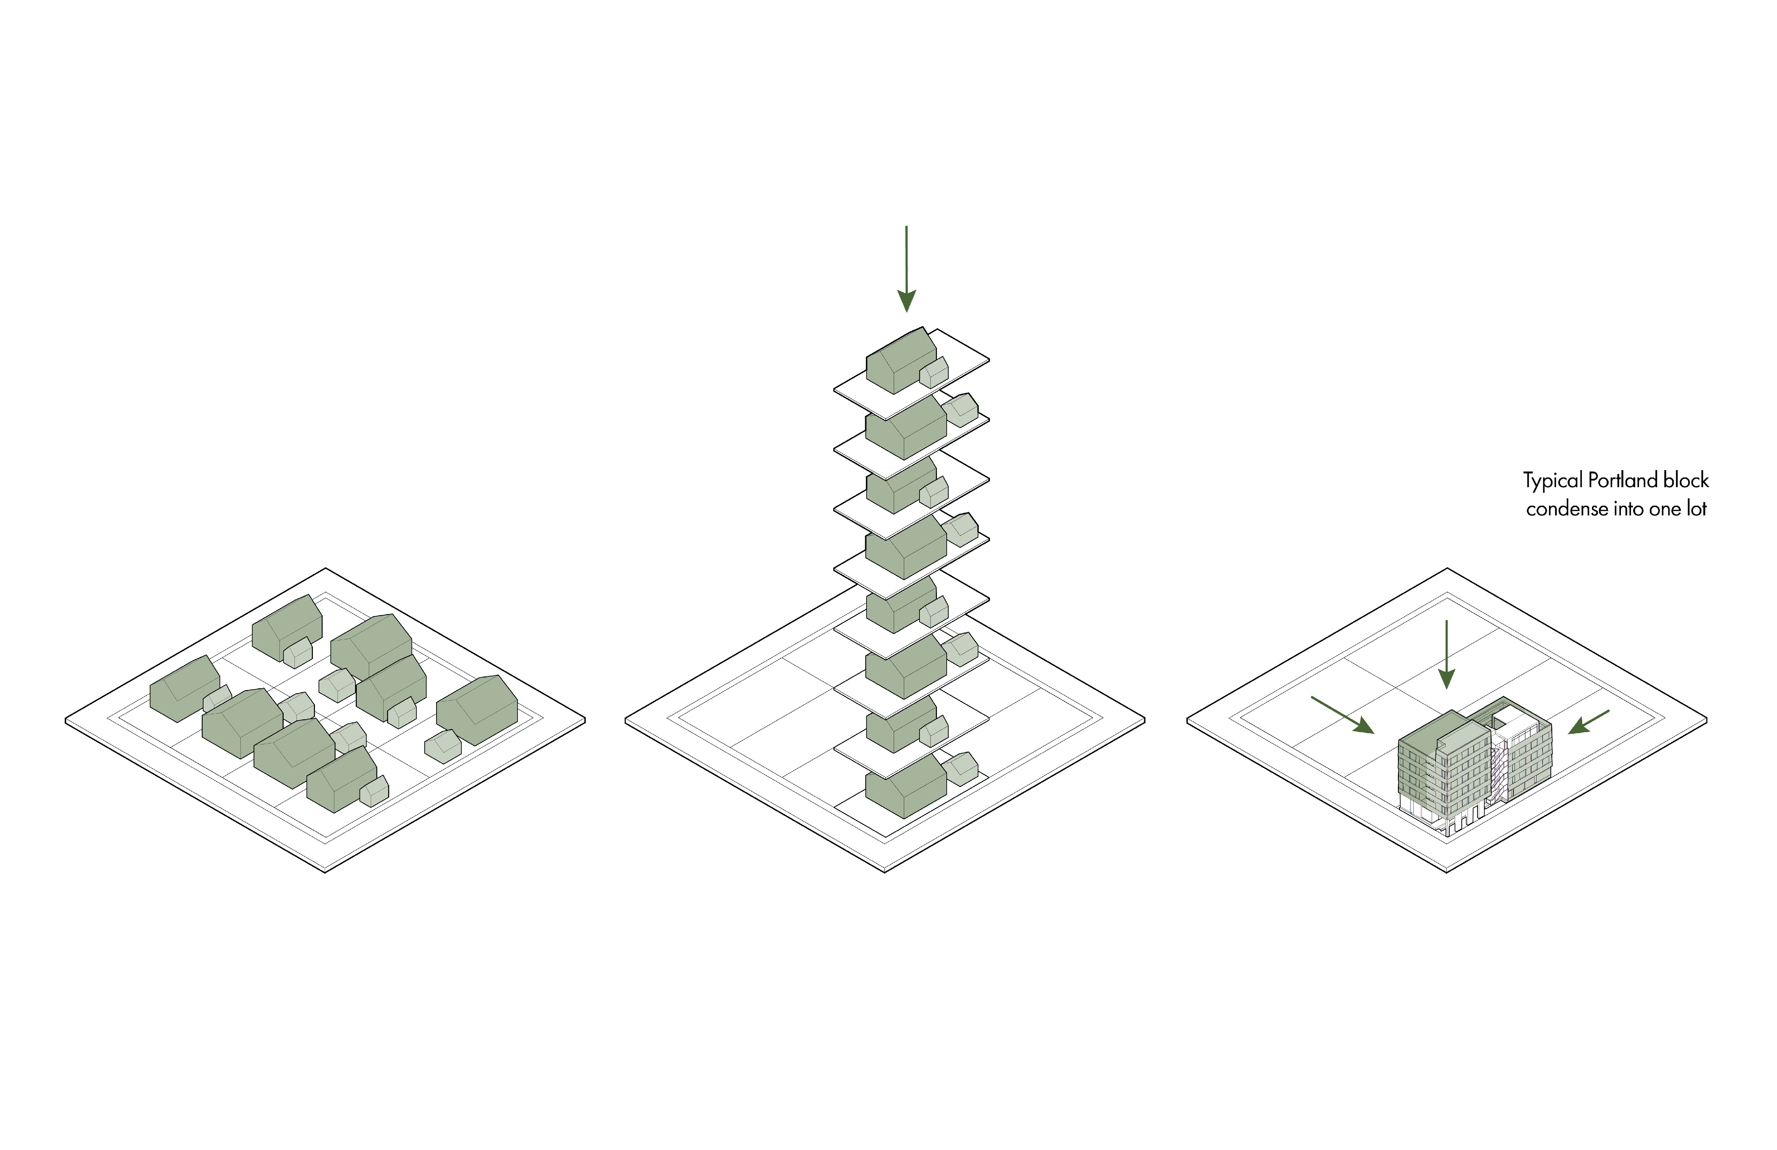
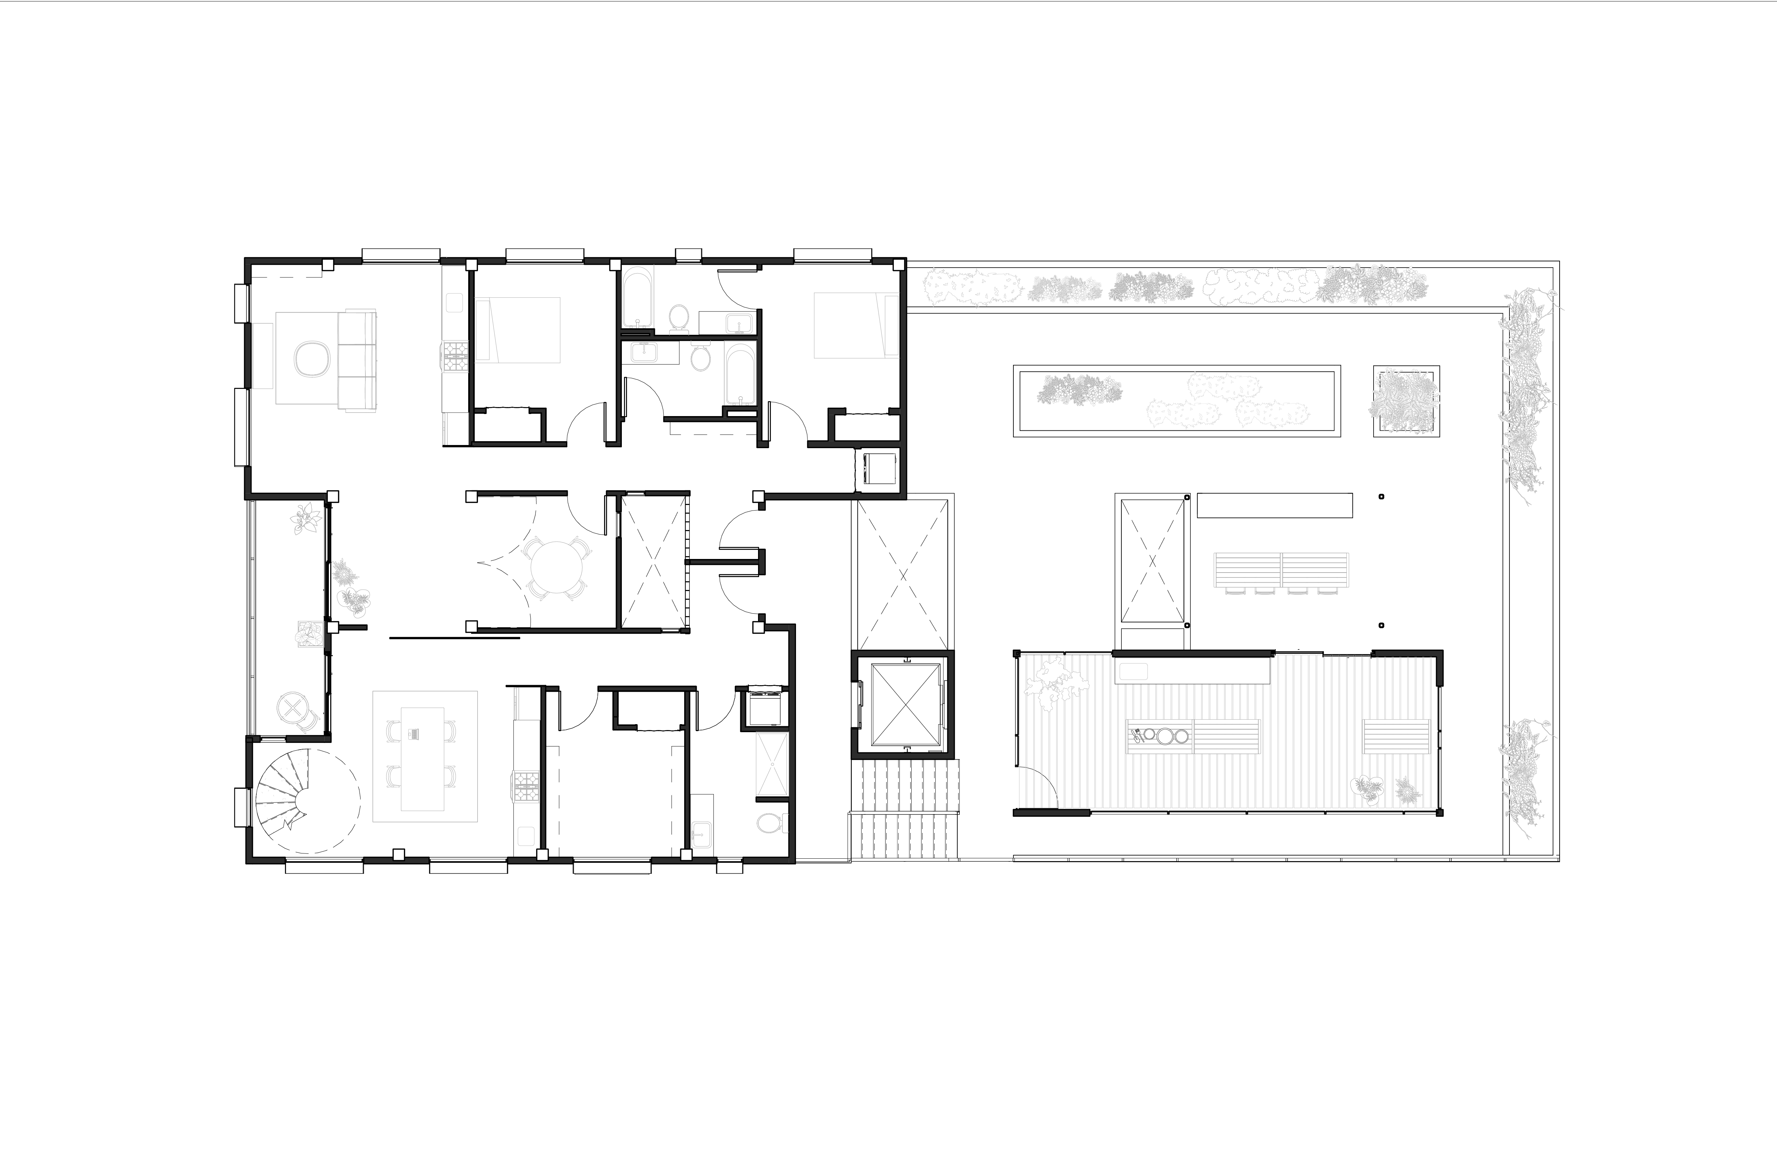
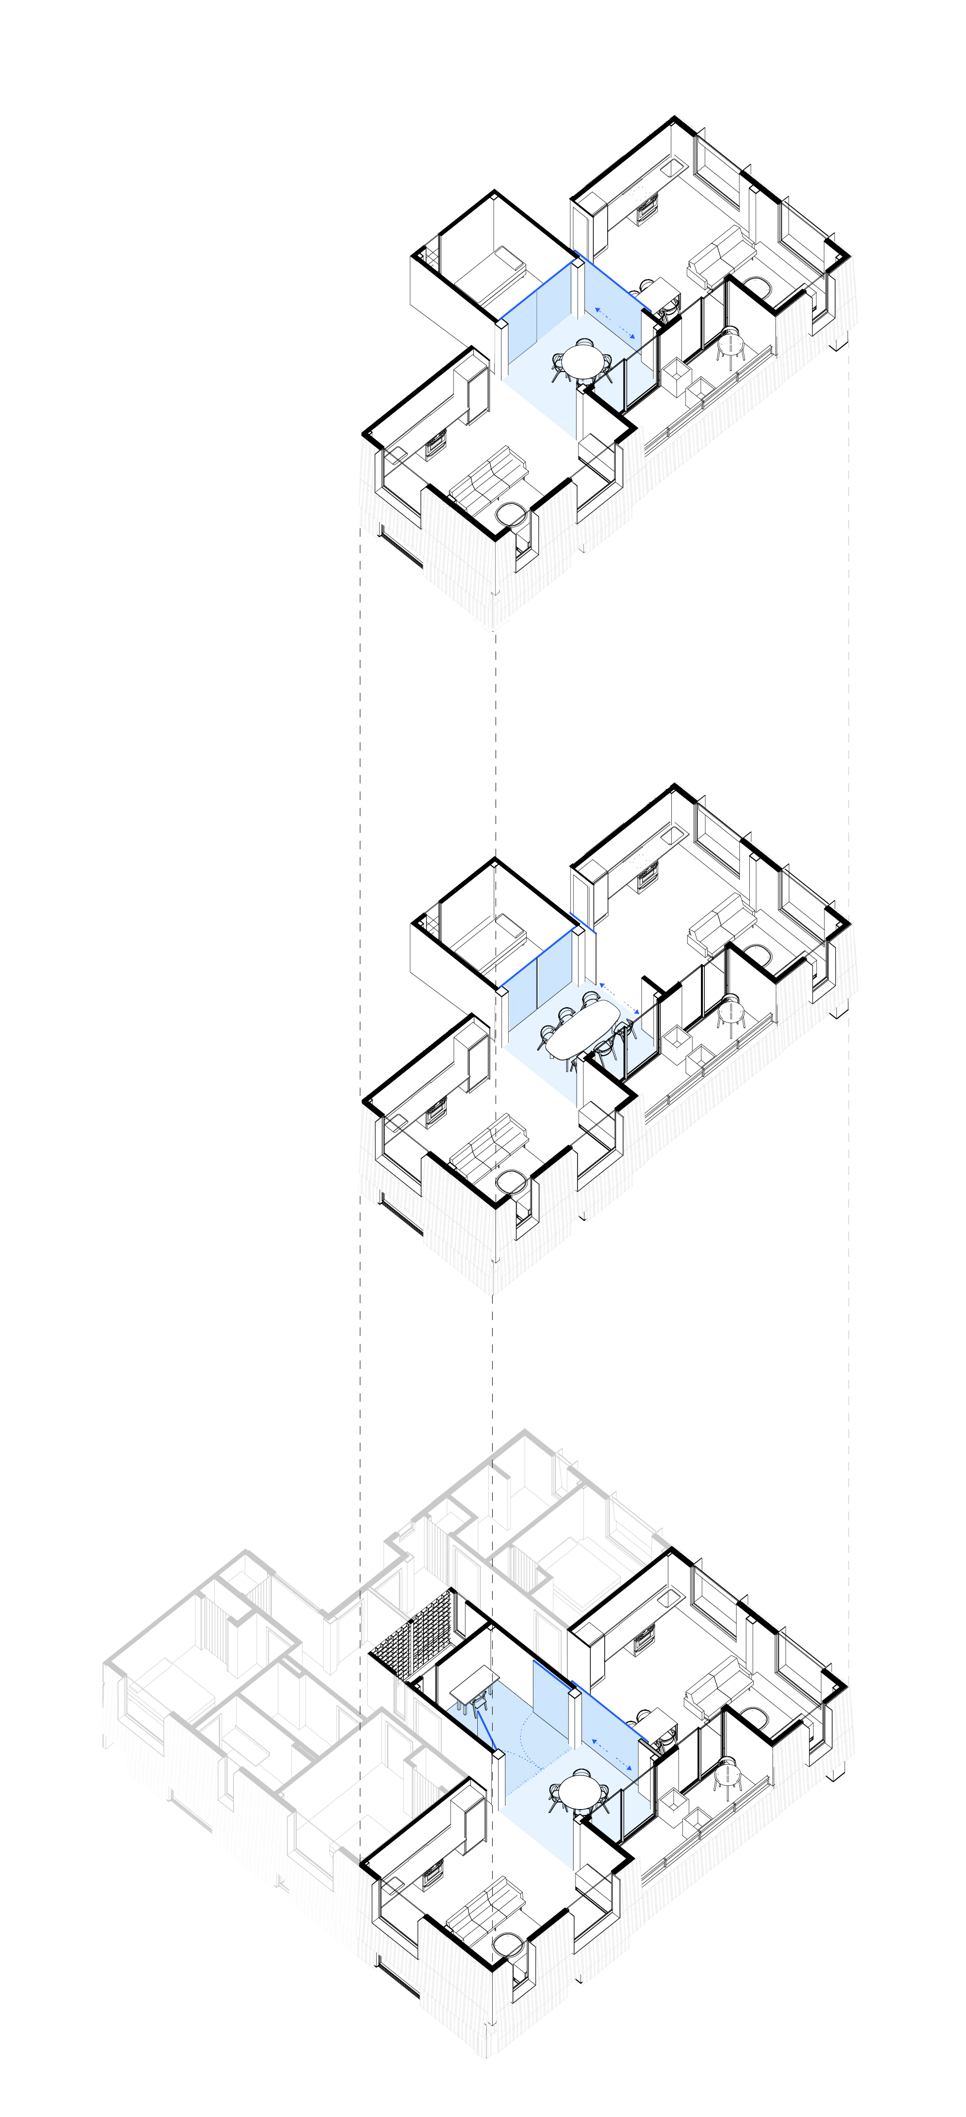
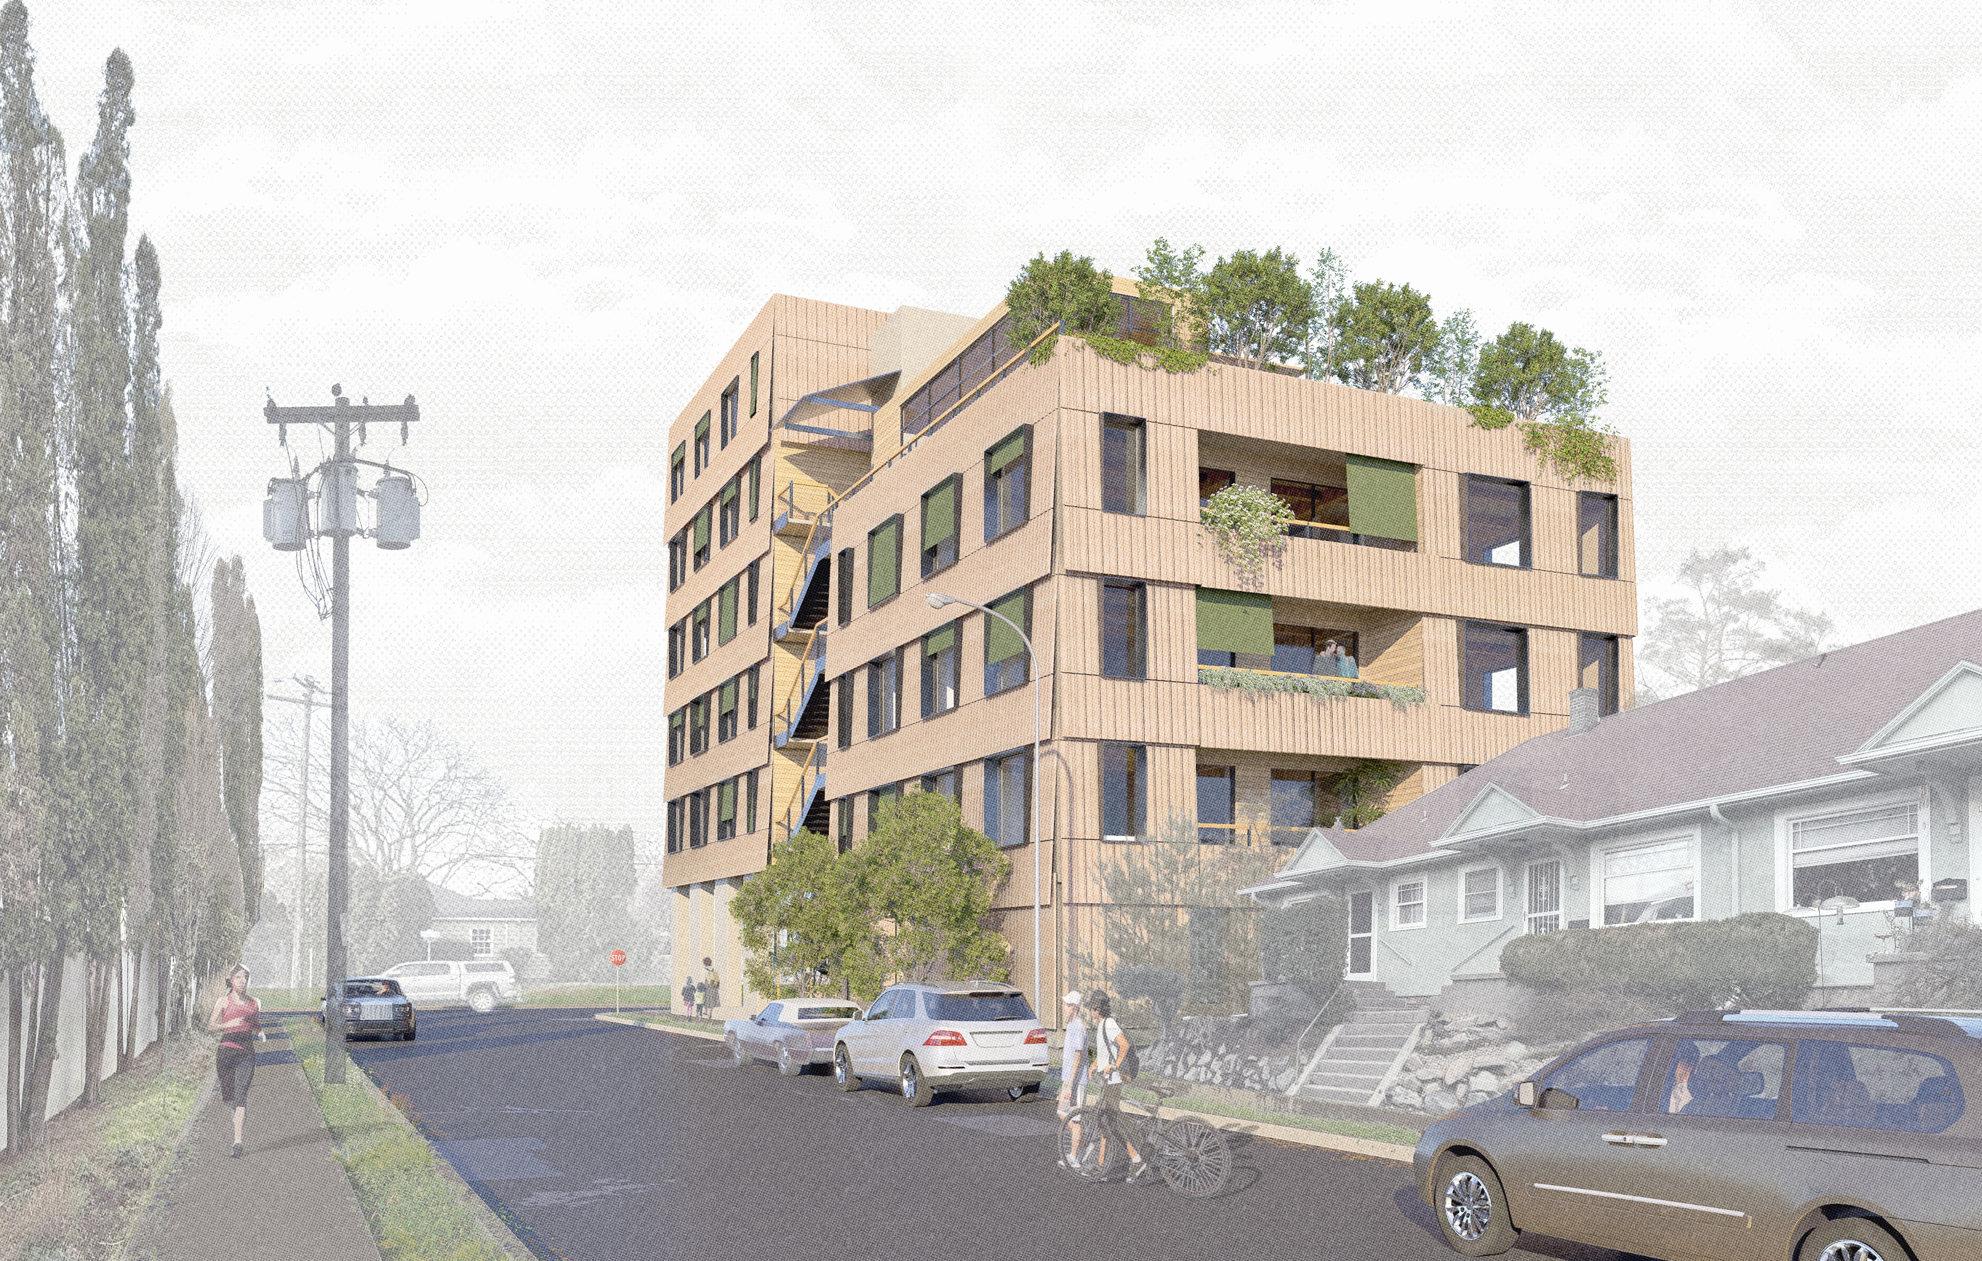
Housing in the Pacific Northwest stands at a critical intersection: the cultural preference for single-family living conflicts with the urgent need for density, sustainability, and affordability. This project bridges that divide by reimagining the single-family home as a vertically layered, adaptable housing model that integrates accessory dwelling units within a multifamily framework.
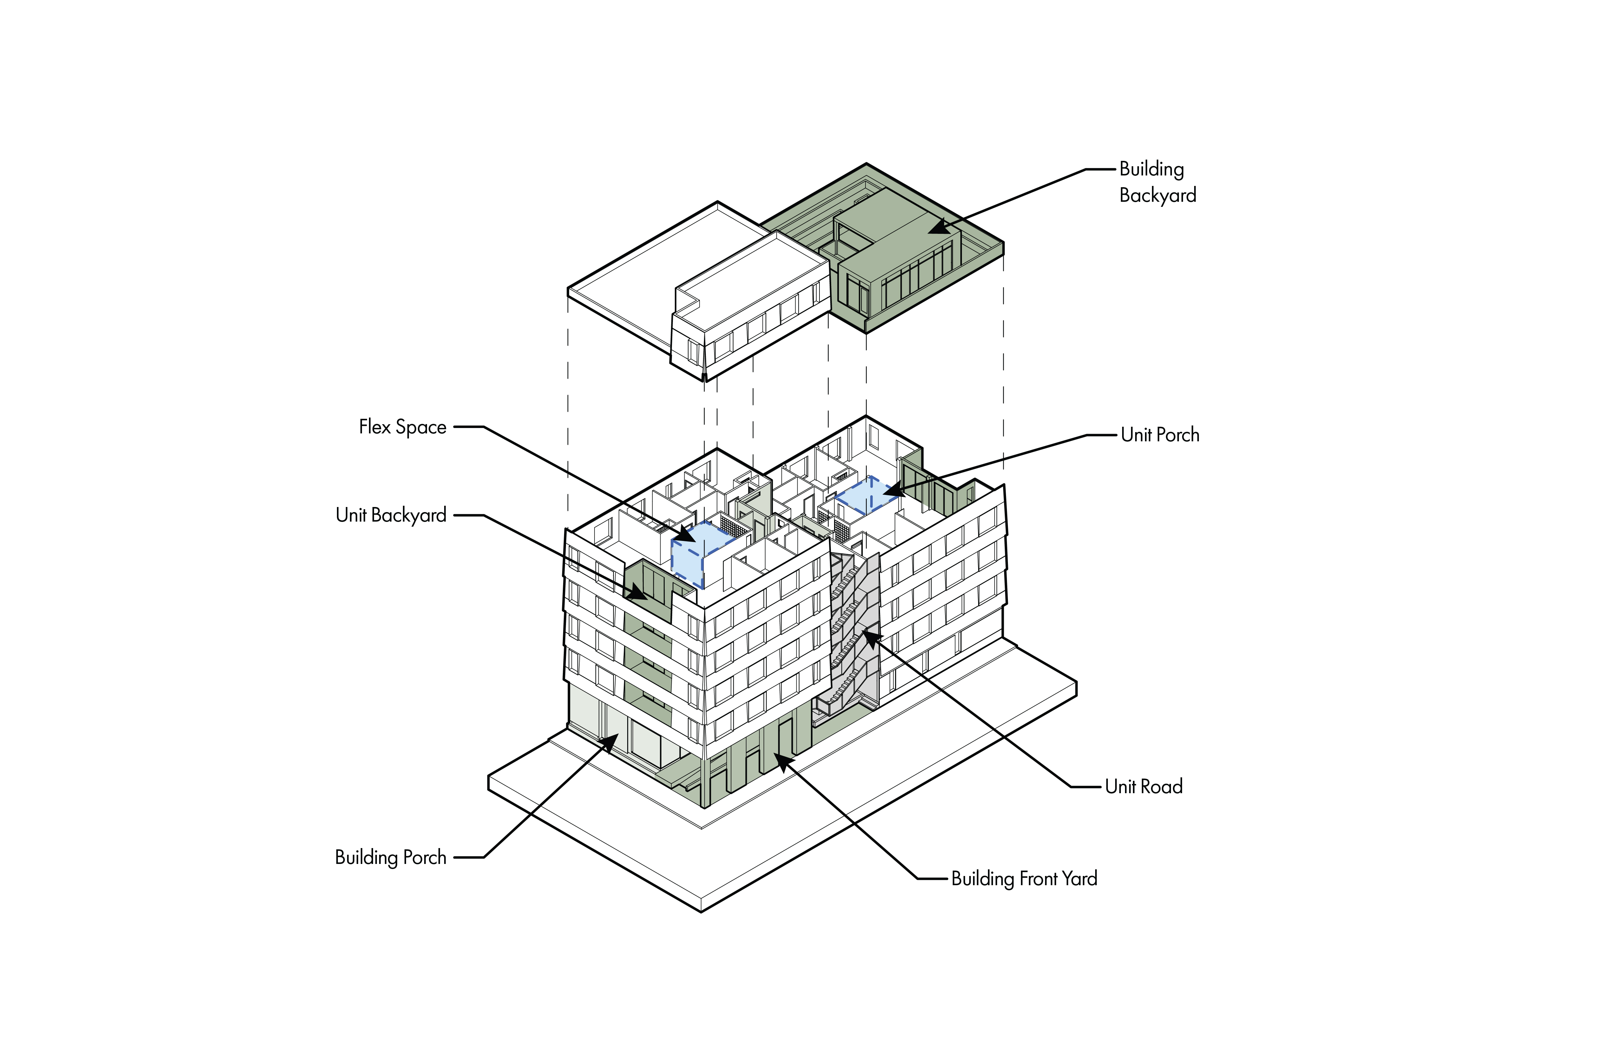
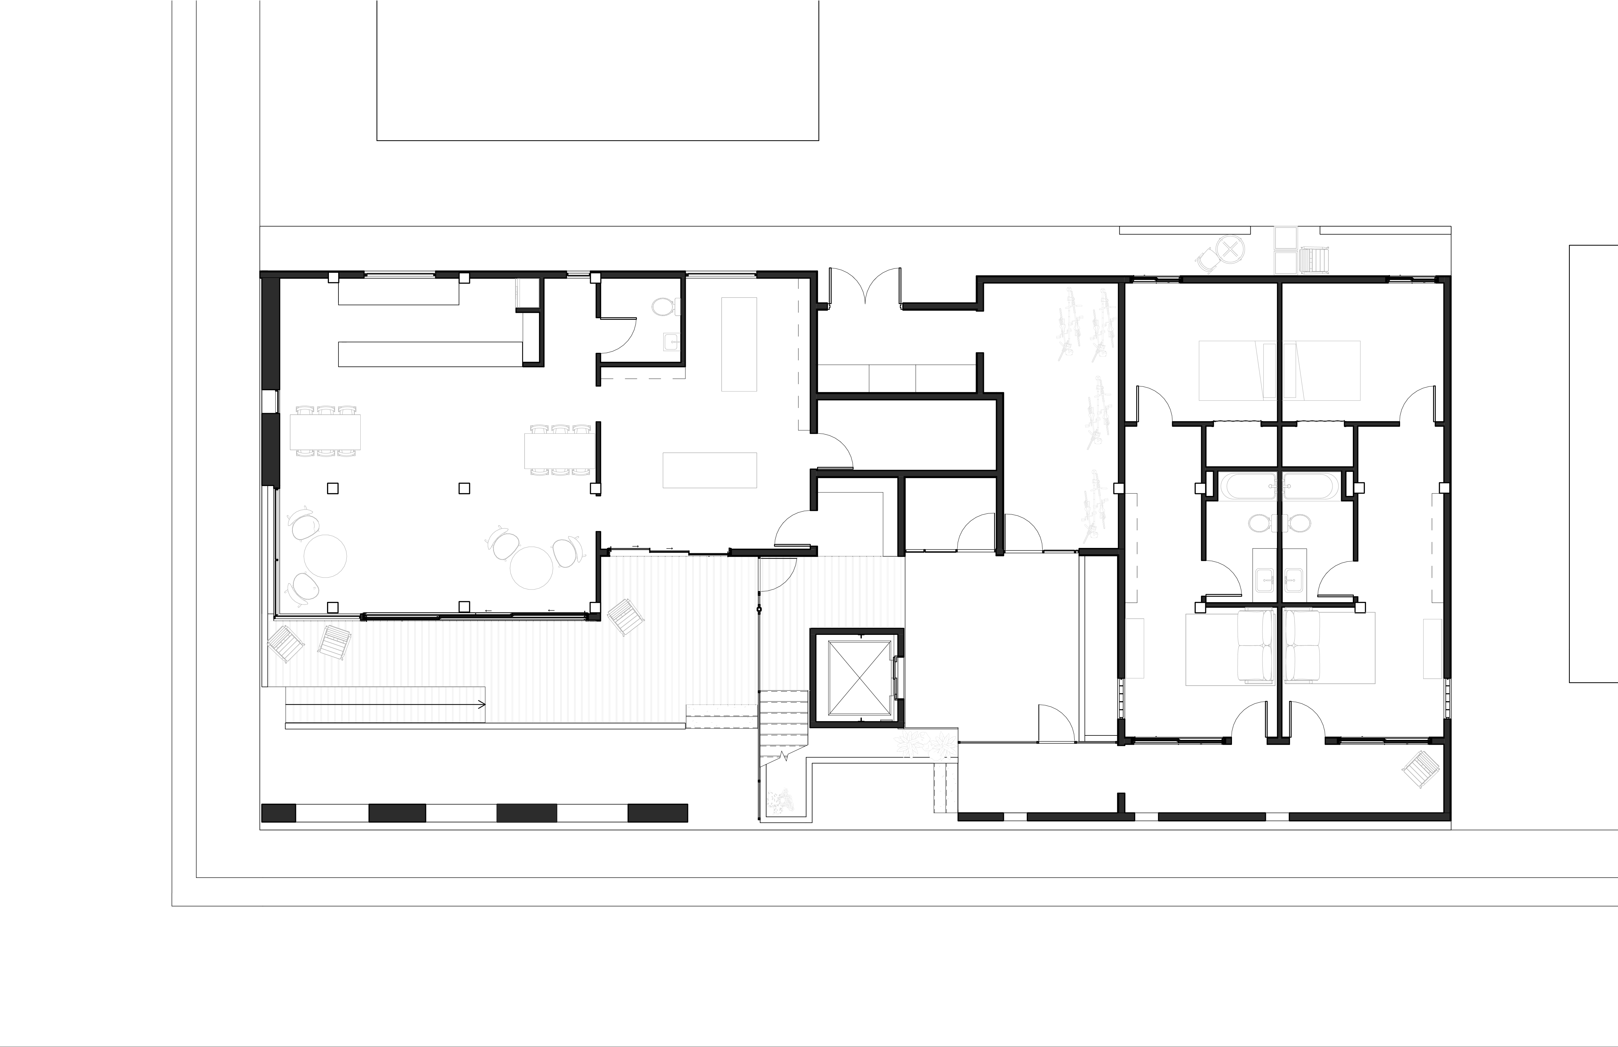
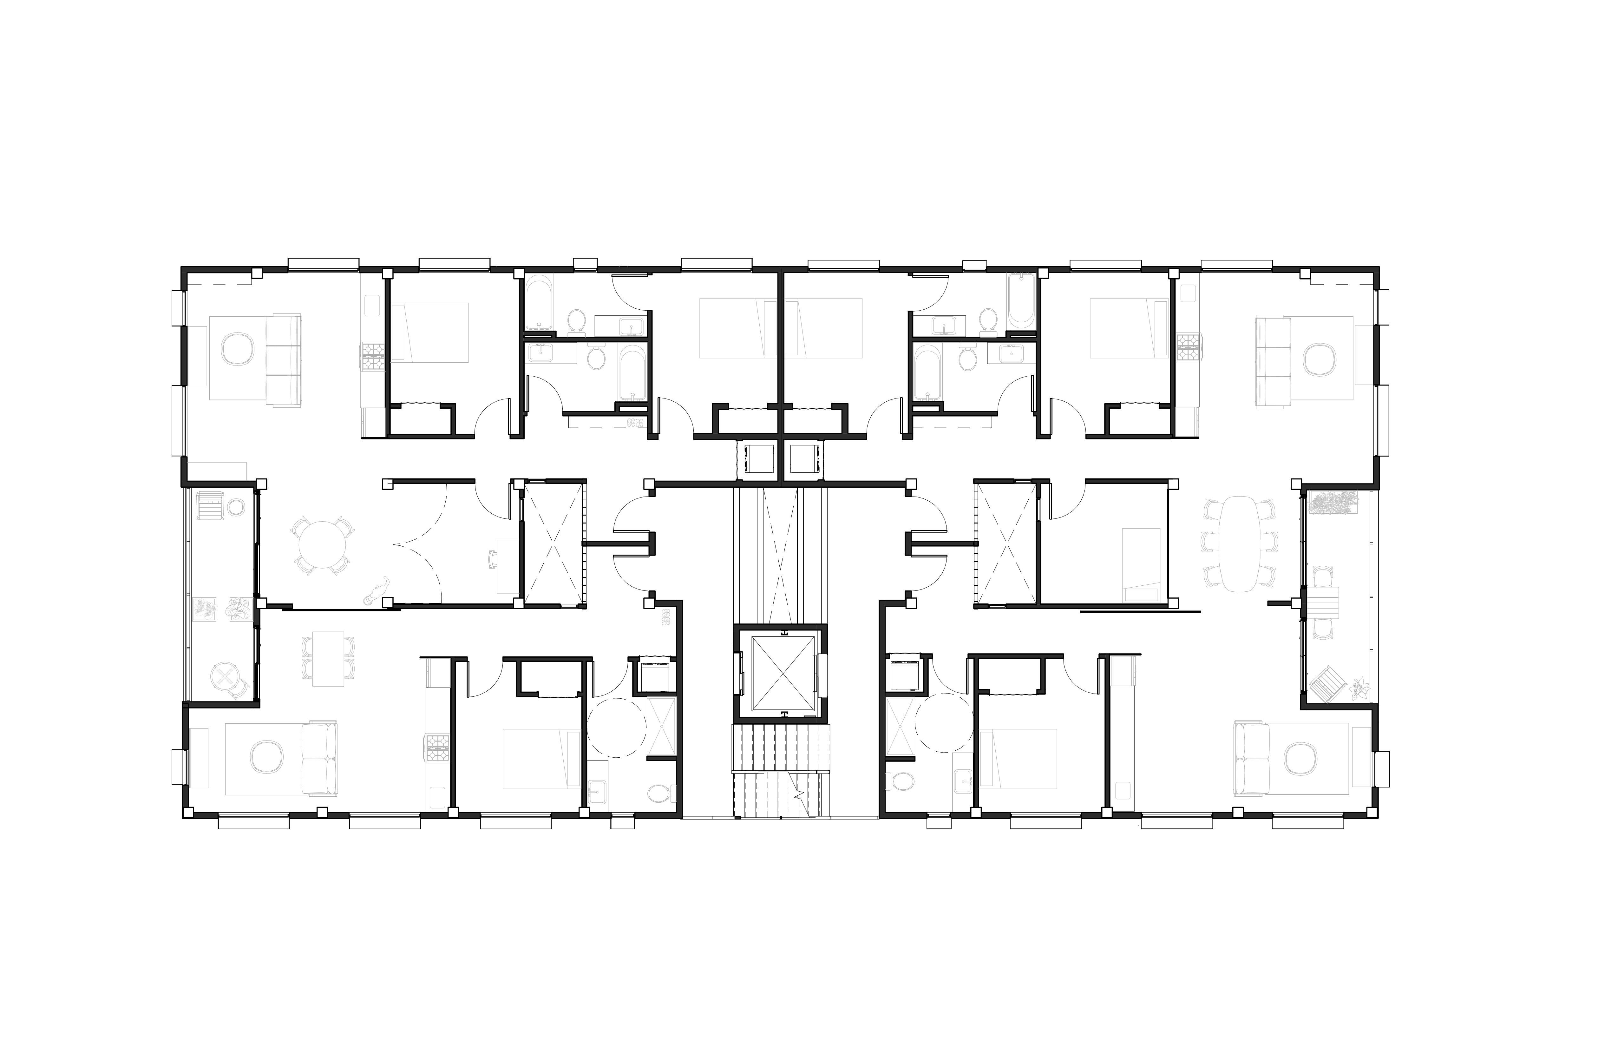
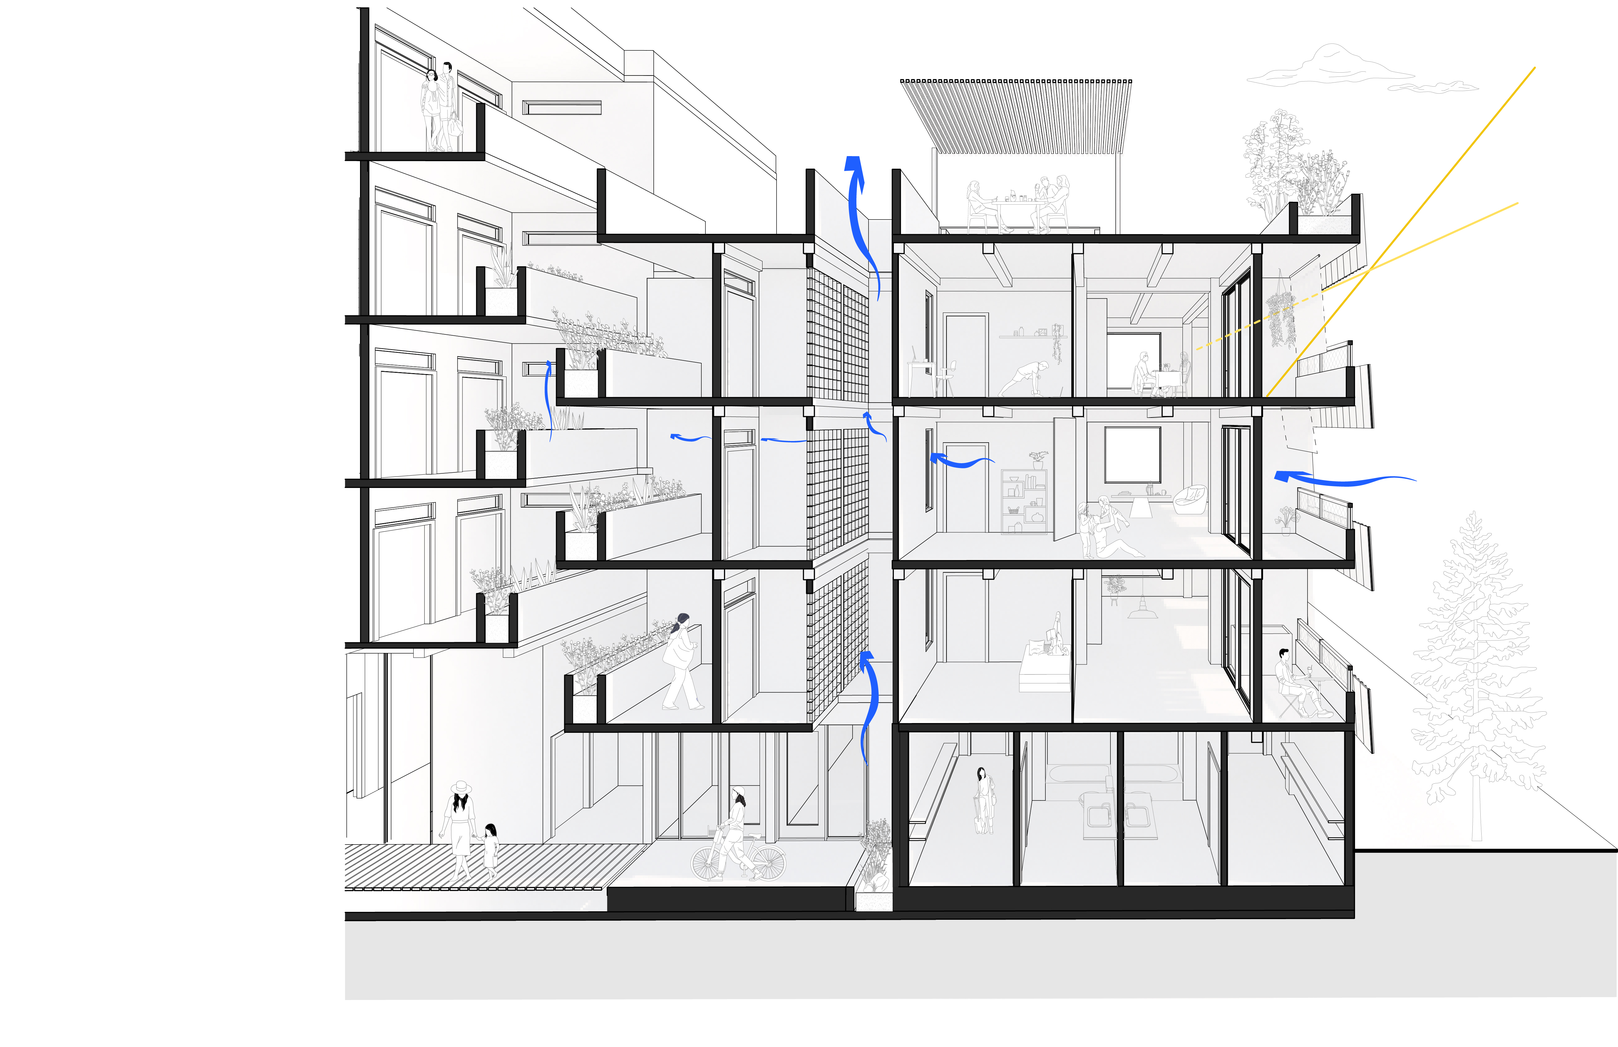
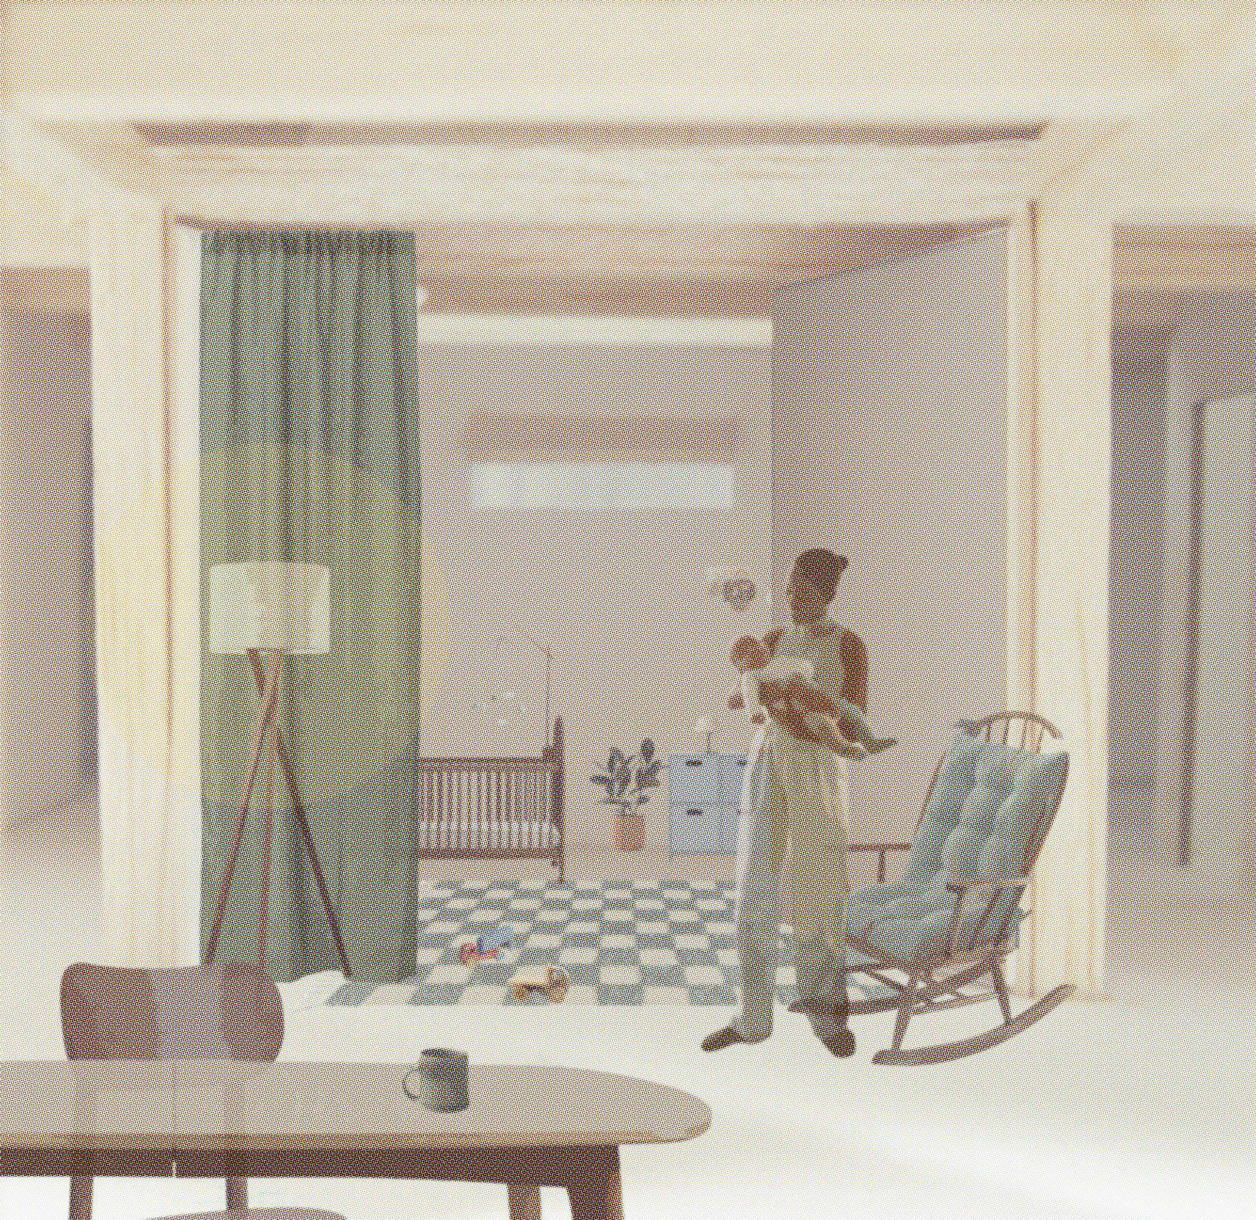
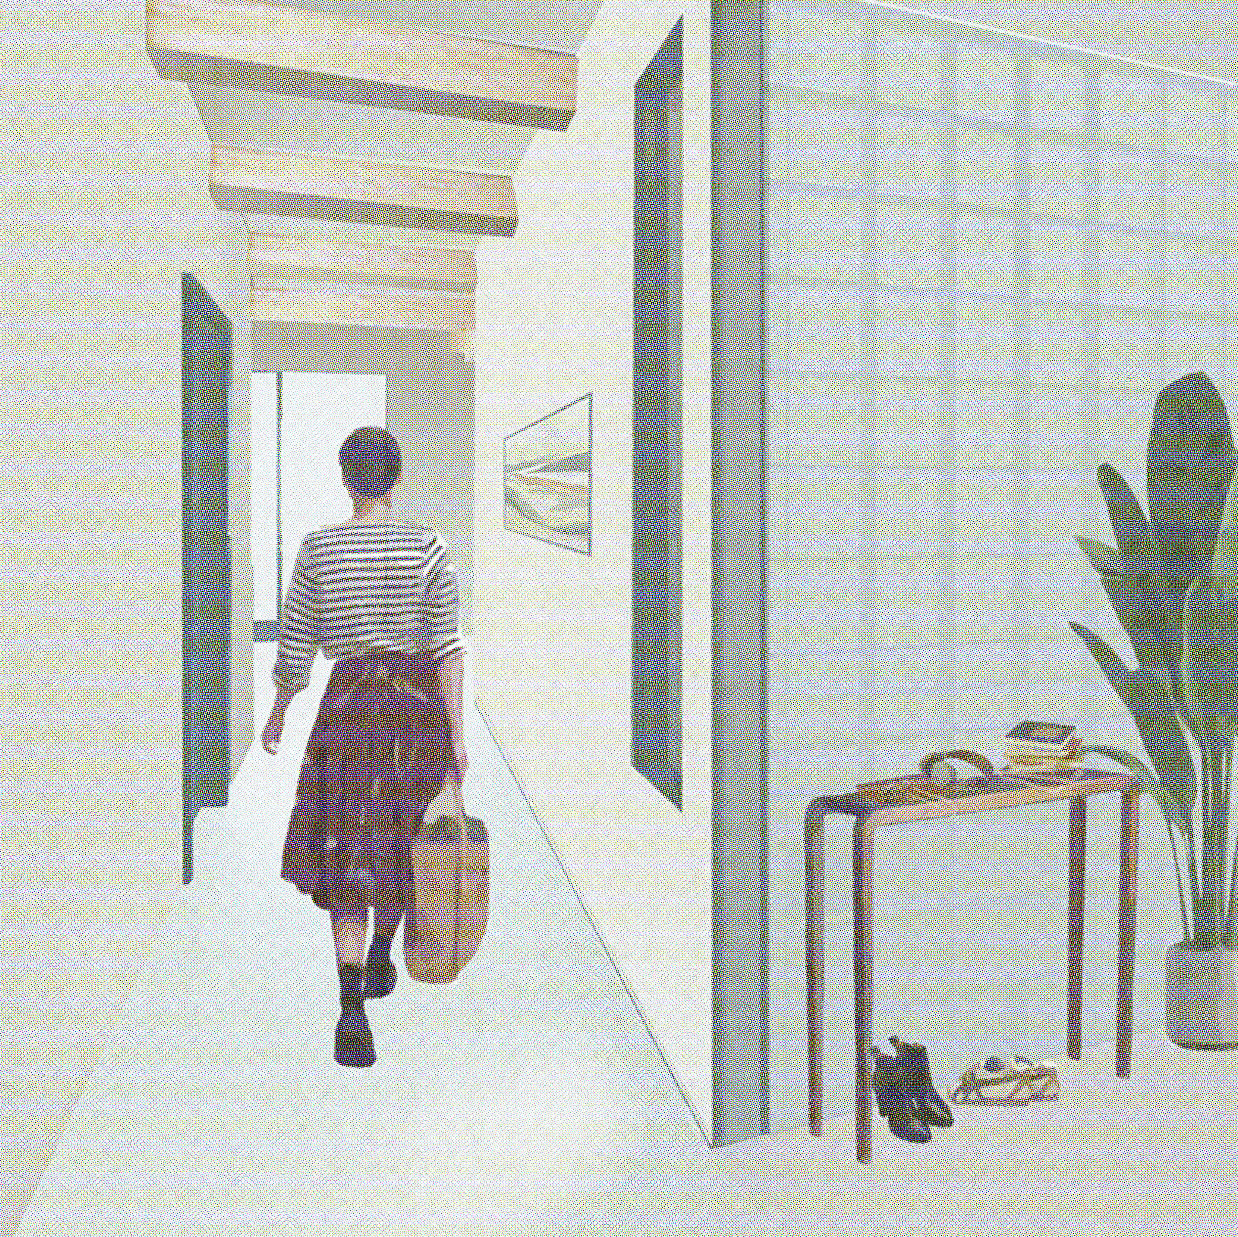
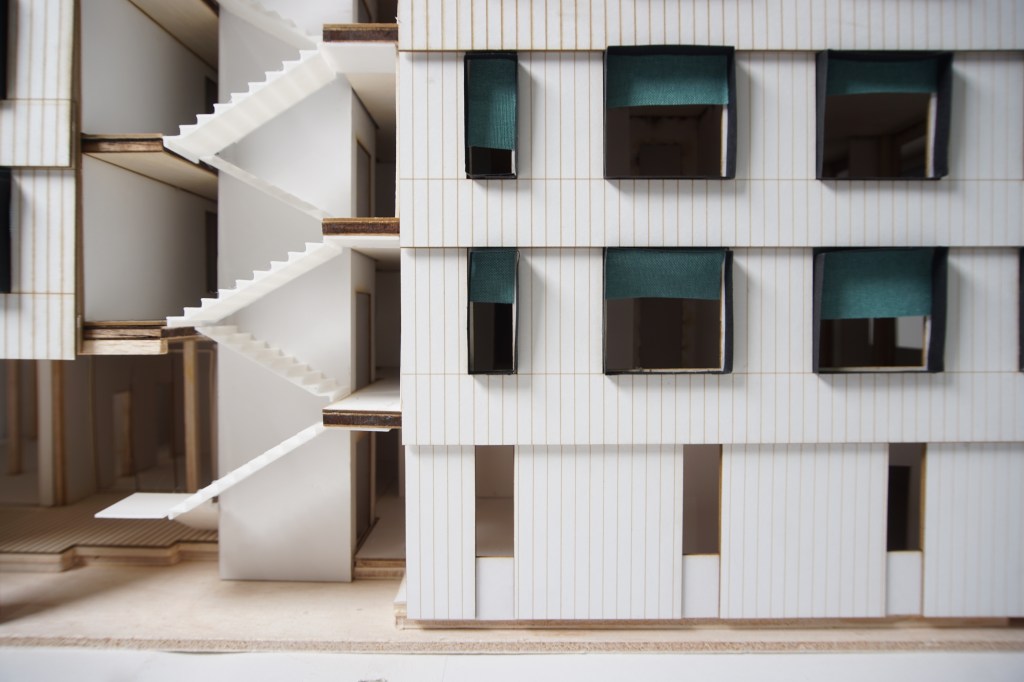
Through a single-stair organization and flexible unit configurations, the building preserves the autonomy and familiarity of a house while achieving the efficiency and community of dense urban living. Shared spaces and intermediate zones foster social connection, natural light, and cross-ventilation, transtorming circulation into a lived experience rather than a residual requirement.
PNW DREAMS COMPETITION https://pnwdreams.org/2026/maas
PROJECT VIDEO LINK
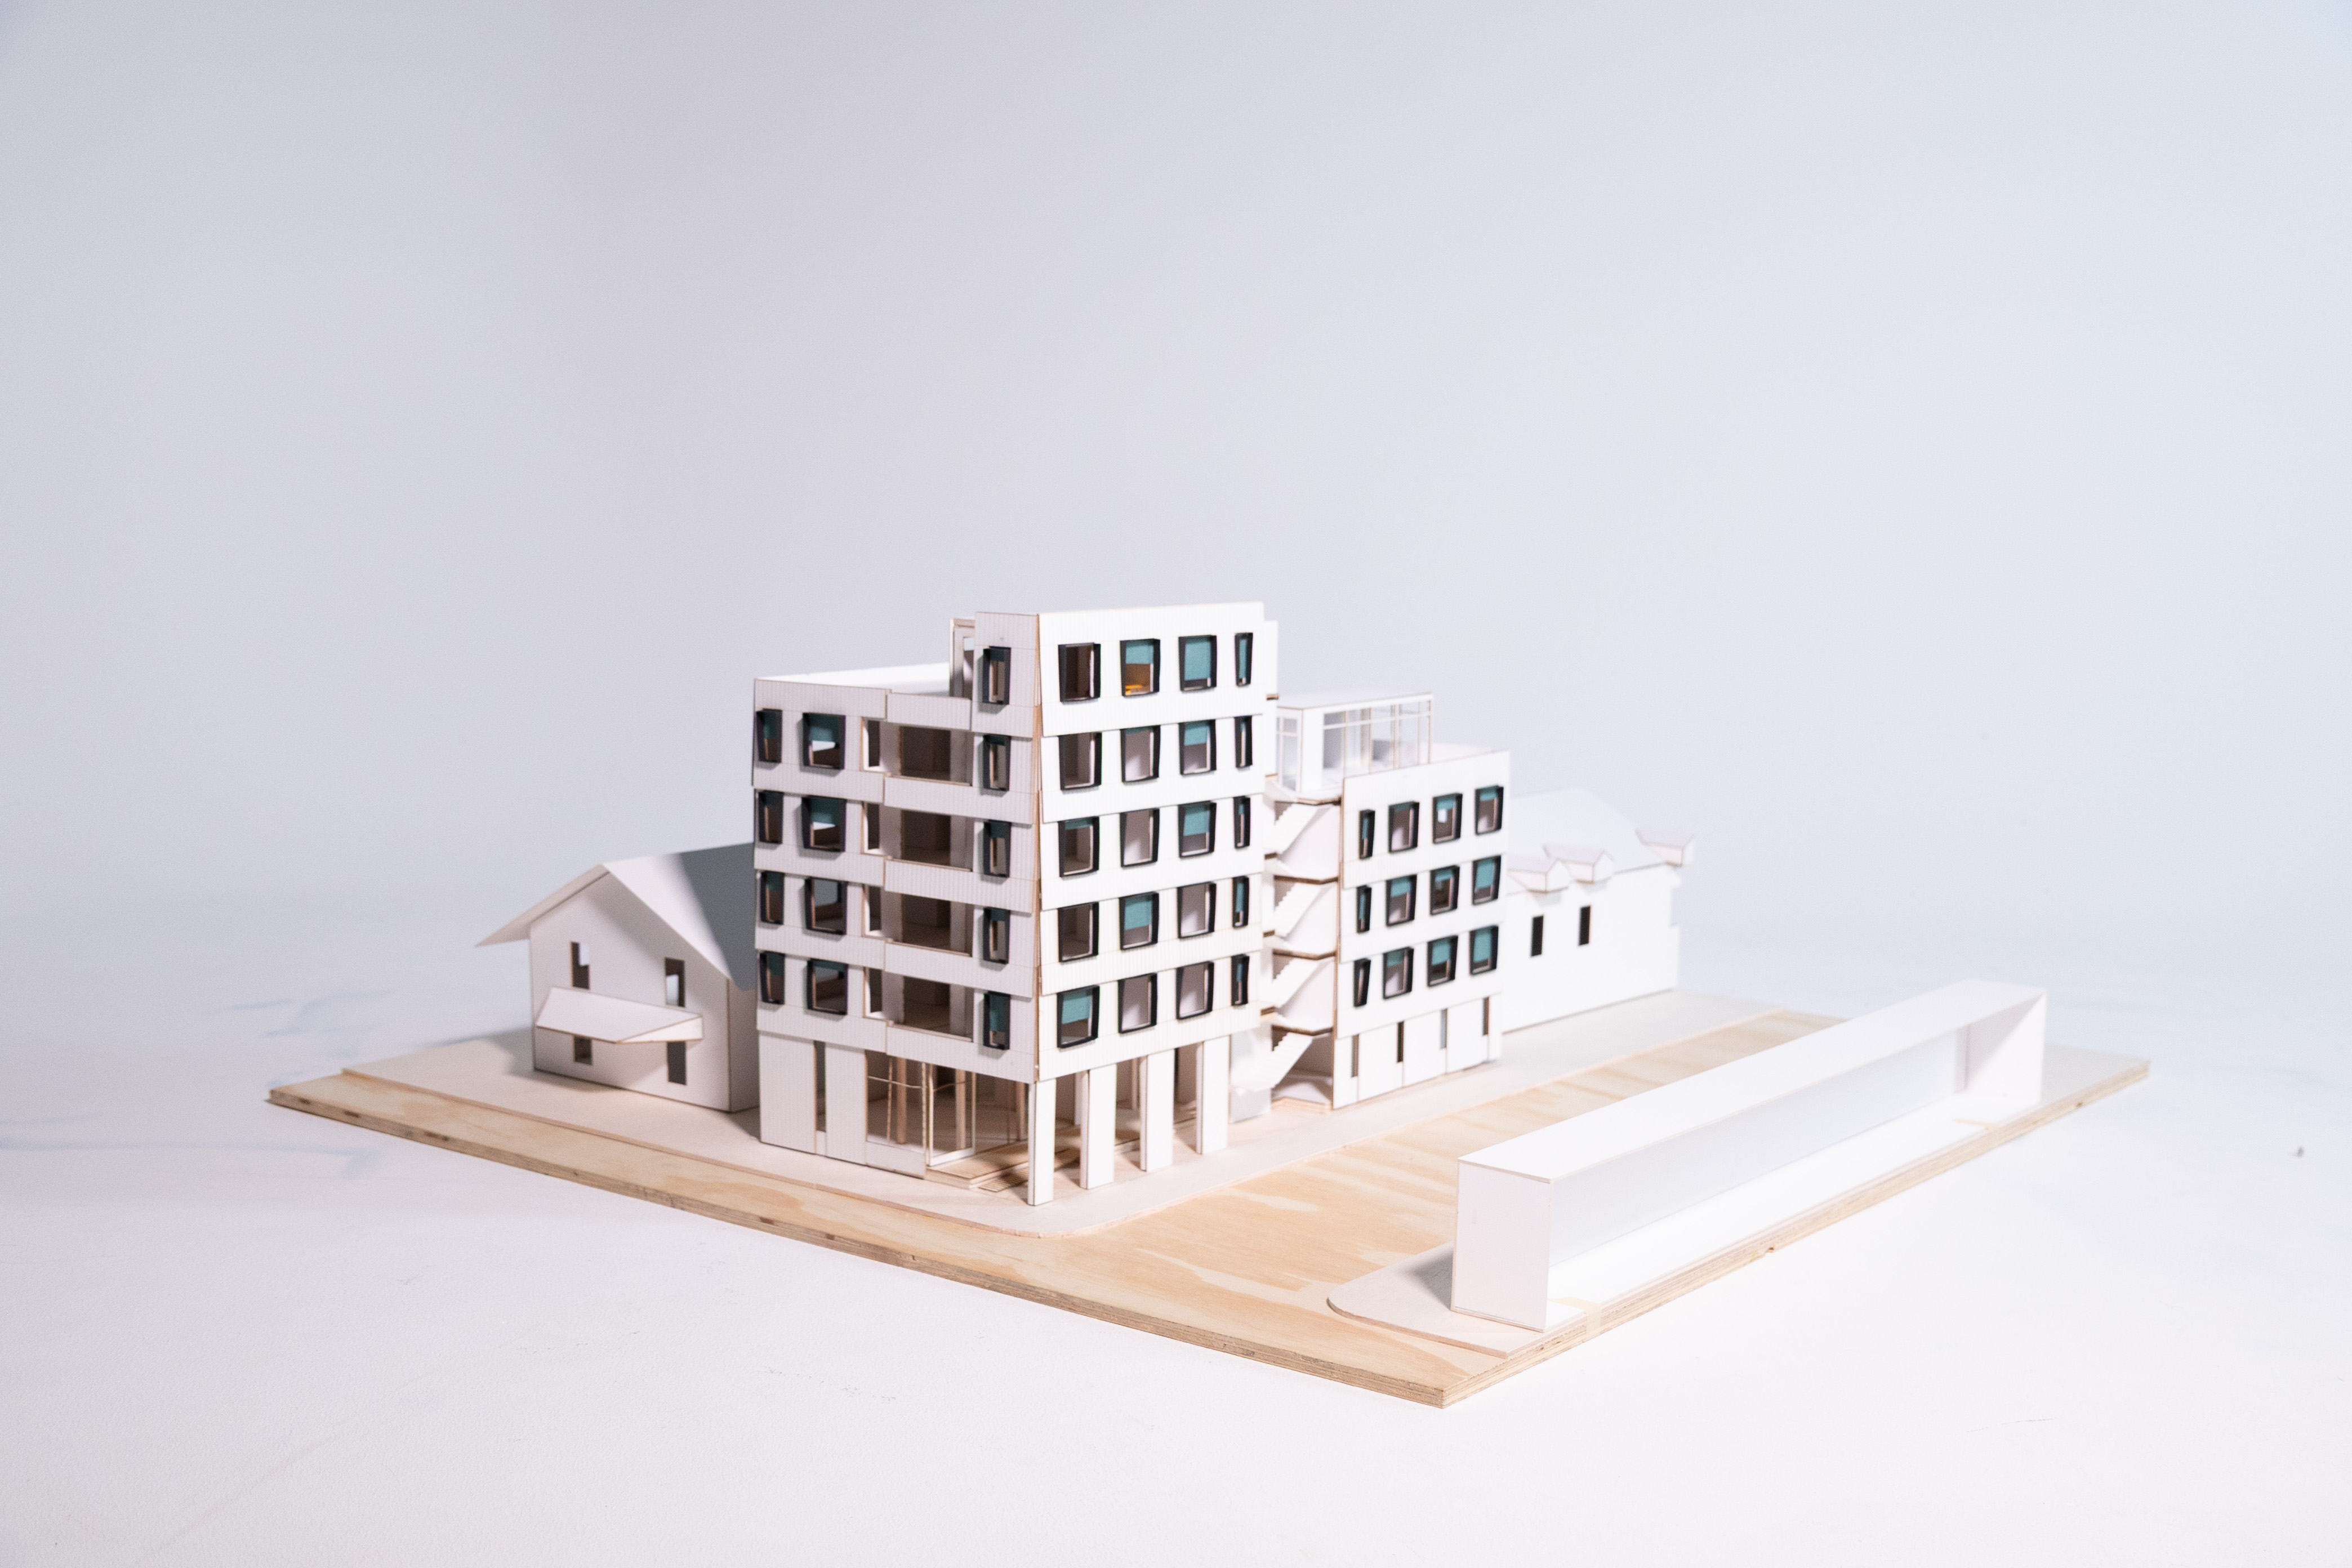
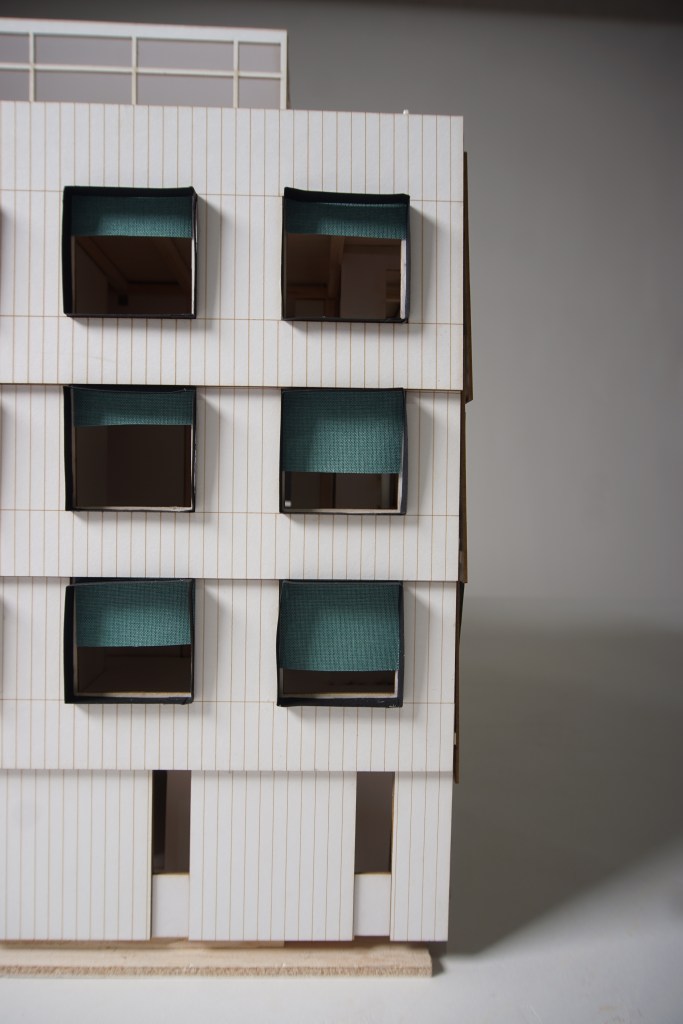
PROCESS WORK: